
This exercise examines a focused failure-assessment method using its own calibration and assumptions. The aim is to understand how a local stress state and the selected criterion produce a screening or initiation result, rather than treating every failure model as an interchangeable route to ultimate strength.
Illustrative calibration only. Start with a 16-ply cross-ply reference laminate; this is a separate, reference-state study.
Open this exercise in Workbench
Prepare the baseline
Inspect the linked laminate, loading and model-specific strength or characteristic-distance inputs. Establish the supplied case, then change one supported parameter while holding the others fixed. Use the linked theory to identify the axes, locations or fracture frames in which the calculation evaluates the response.
Worked procedure
1. Follow the study’s laminate link and inspect the stack and resolved properties that it will use. Then read the model scope and identify the additional specimen, loading or calibration inputs belonging to this separate study. Record which values are supplied independently rather than assuming that every required quantity is inherited from the laminate.
2. Run the supplied study as a baseline and inspect the complete response curves, including their axes, units and parameter settings. Retain the numerical values or a clearly labelled capture before changing an input. Use the interpretation guidance below and the linked formulation to identify what each curve represents and which conclusions remain outside its scope.
3. Choose one editable parameter that belongs to this model and record its original and revised values. Keep the other inputs fixed, rerun the study, and compare the same output quantities over the same range. Explain the observed change using the linked formulation, including a discussion of whether the comparison stays within the model’s calibration and assumptions.
Review checkpoints
Do not interpret example calibration values as material allowables.
Record the assumptions and distinguish analytical verification from experimental validation.
Model limits
Infinite-width, specially orthotropic tension screening. Point and average stress distances must be calibrated independently for this laminate. Not compression, bearing or a joint allowable.
Interpret the comparison
Keep initiation, calibrated notch screening and progressive damage clearly separated. Where an effective strength or characteristic length is supplied, record its source and applicable range. A comparison with this separate study does not automatically add its criterion to another progressive solver or resolve a delamination process.
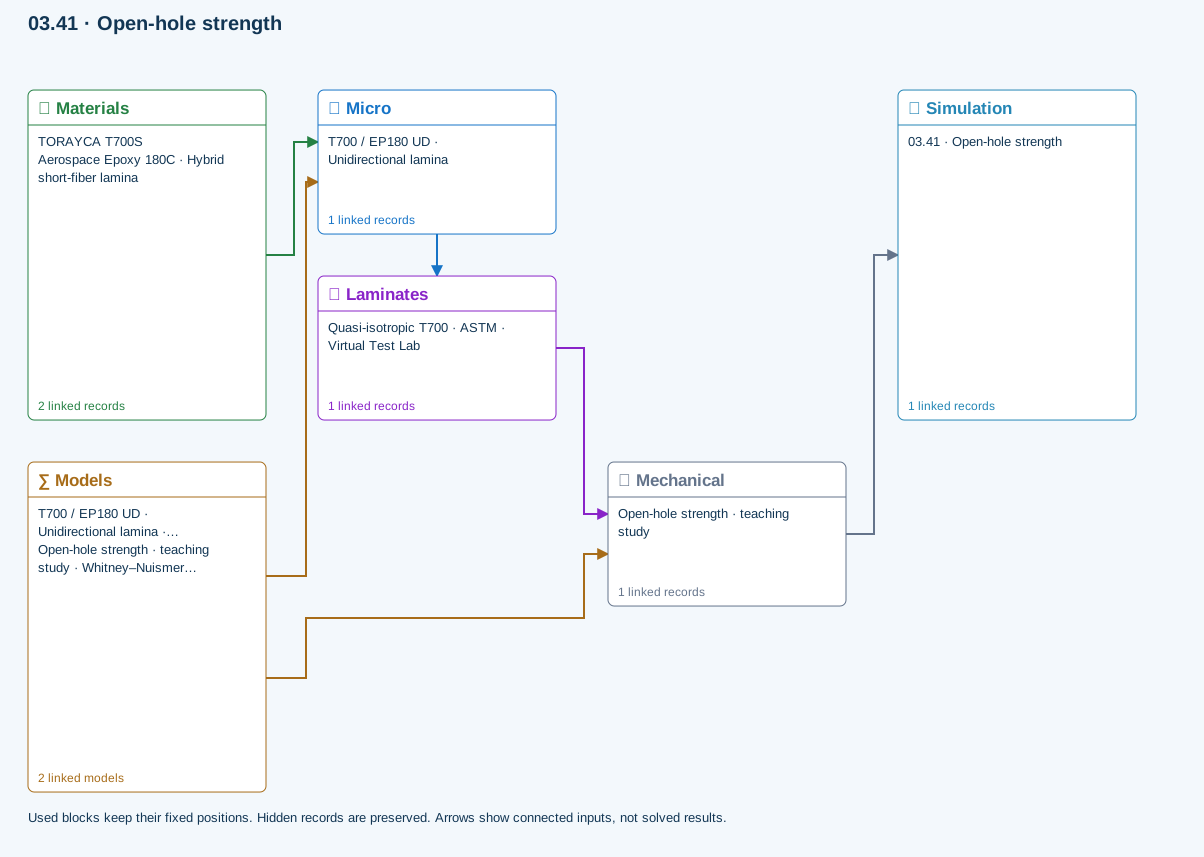
How information passes between models
Micro → Laminates: Predicted ply stiffness, strength, density and expansion properties.
Materials → Micro: Constituent stiffness, strength, density and thermal / moisture properties.
Mechanical → Simulation: SIMULATION selects this case and its analysis model; the case owns its applicable cycle and input references.
Laminates → Mechanical: Ply angles and thicknesses, stiffness, mass and ply properties.
Models → Micro: Applied model assignment: Halpin–Tsai. Model parameters and formulation are used by Micro.
Models → Mechanical: Applied model assignment: Whitney–Nuismer open-hole tension. Model parameters and formulation are used by Mechanical.
Further reading and evidence
- Advanced analytical models: equations, calibration and limits
- Edit laminate materials, angles and thicknesses
- Run and review a model
- Connected inputs and result freshness
Review the recorded validation scope. Retain the original inputs and solver notices with the results. Representative teaching data are not design allowables.
References and source sections
References are retained with the formulations they support. Software instructions describe implementation scope; a cited source does not establish independent validation of a CDS calculation.