
A bonded joint transfers load through an adhesive layer rather than carrying it uniformly through a single section. This exercise examines the resulting distribution and asks how the chosen geometry and constitutive assumptions influence the reported stresses.
Illustrative calibration only. Start with a 16-ply cross-ply reference laminate; this is a separate, reference-state study.
Open this exercise in Workbench
Prepare the baseline
Trace both adherends and the adhesive to their records, then inspect overlap, width and bondline thickness. Establish the baseline before varying the parameter specified in the task. Check whether the selected branch is an analytical approximation or a spatially resolved study, and use only the refinement controls available for that branch.
Worked procedure
1. Follow the study’s laminate link and inspect the stack and resolved properties that it will use. Then read the model scope and identify the additional specimen, loading or calibration inputs belonging to this separate study. Record which values are supplied independently rather than assuming that every required quantity is inherited from the laminate.
2. Run the supplied study as a baseline and inspect the complete response curves, including their axes, units and parameter settings. Retain the numerical values or a clearly labelled capture before changing an input. Use the interpretation guidance below and the linked formulation to identify what each curve represents and which conclusions remain outside its scope.
3. Choose one editable parameter that belongs to this model and record its original and revised values. Keep the other inputs fixed, rerun the study, and compare the same output quantities over the same range. Explain the observed change using the linked formulation, including a discussion of whether the comparison stays within the model’s calibration and assumptions.
Review checkpoints
Do not interpret example calibration values as material allowables.
Record the assumptions and distinguish analytical verification from experimental validation.
Model limits
Identical equivalent-elastic adherends, long free arms and a thin elastic adhesive. Compare shear-only Volkersen with eccentric single-lap shear and peel. Not a debonding, plasticity or strength calculation.
Interpret the comparison
Compare the distribution and peak location as well as the largest stress. Where a mesh is used, establish whether the peak is sensitive to refinement before interpreting it. An elastic stress profile does not by itself predict debond growth or joint strength; those conclusions require the relevant model and calibration.
How information passes between models
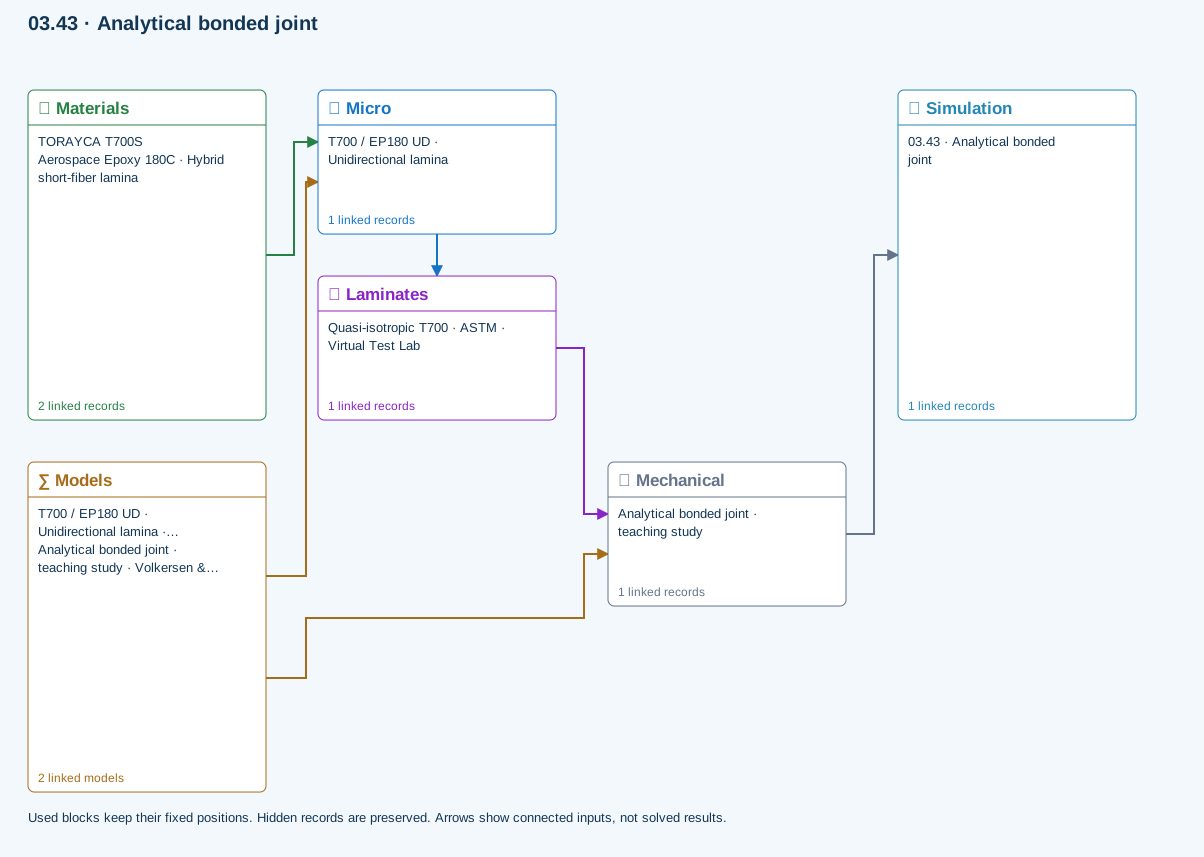
Micro → Laminates: Predicted ply stiffness, strength, density and expansion properties.
Materials → Micro: Constituent stiffness, strength, density and thermal / moisture properties.
Mechanical → Simulation: SIMULATION selects this case and its analysis model; the case owns its applicable cycle and input references.
Laminates → Mechanical: Ply angles and thicknesses, stiffness, mass and ply properties.
Models → Micro: Applied model assignment: Halpin–Tsai. Model parameters and formulation are used by Micro.
Models → Mechanical: Applied model assignment: Volkersen & Goland–Reissner joint. Model parameters and formulation are used by Mechanical.
Further reading and evidence
- Advanced analytical models: equations, calibration and limits
- Edit laminate materials, angles and thicknesses
- Run and review a model
- Connected inputs and result freshness
Review the recorded validation scope. Retain the original inputs and solver notices with the results. Representative teaching data are not design allowables.
References and source sections
References are retained with the formulations they support. Software instructions describe implementation scope; a cited source does not establish independent validation of a CDS calculation.